- "Ar scáth a chéile a mhairea...

Daniel O'Leary
Lic. Real Estate Salesperson, REALTOR®

BEDS2
BATHS2 full 1 partial
SQUARE FEET2,425
MLS#B1710515
STATUSActive
PROPERTY TYPEResidential - Single Family
SCHOOLIroquois
Property Description
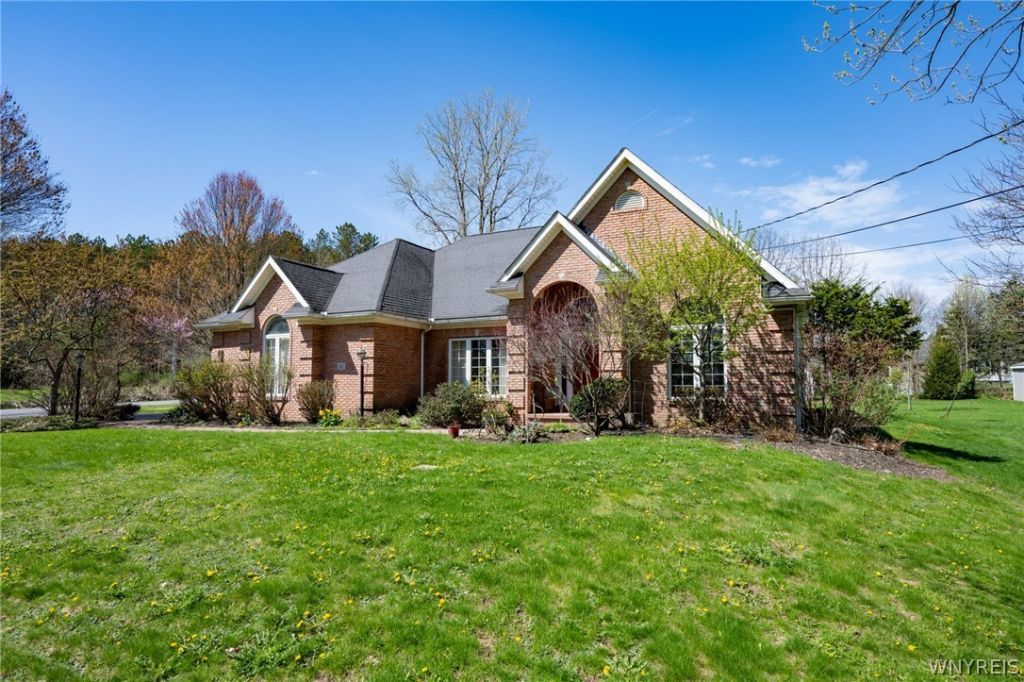
This striking 2,450sf ranch on a corner lot is a rare find. Custom designed and built by its original owner in 1995 it features many special interior design features, including: beautiful Brazilian cherry wood floors throughout the foyer, office, and hallway, 9ft ceilings throughout the house, 14ft foyer and family room with Cathedral ceiling, handsome brick fireplace, and custom-built office bookcases and cabinets. East-facing front windows offer wonderful morning views, and the spacious master bedroom features walk-in closet and full bath private with step-up Jacuzzi tub. Office can easily be converted to a a hybrid guest room or third bedroom. Half-acre corner lot with mature trees, full basement, 2 1/2 baths, two-car garage, and rear patio. In the Iroquois Central Schools district and just a five minute drive to Transit Road and the 400. Showings will start on Saturday September 5th.
Property Features
Property Type: Residential - Single Family
Basement: Full
Cooling: CentralAir
Fireplaces: 1
Garage: 2 car attached
Heating: Gas, ForcedAir
Home Style: Ranch
Lot Size: 0.57 Acres
Stories: 1.0
Taxes: $7,628
Year Built: 1995
Amenities
SeparateFormalDiningRoom
EatInKitchen
HomeOffice
BedroomOnMainLevel
MainLevelPrimary
PrimarySuite
BlacktopDriveway
Feature Descriptions
Appliances: Dishwasher, FreeStandingRange, GasWaterHeater, Oven, Refrigerator
Days on Site: 10
Exterior: Brick, Other, VinylSiding
Flooring: Carpet, Hardwood, Tile, Varies
Laundry: MainLevel
Lot: Rectangular, RectangularLot, ResidentialLot
Lot Dimensions: 120X206
Parcel#: 144200-145-040-0002-017-100
Parking: Attached, Garage
Parking Notes: Attached, Garage
Sewer: SepticTank
Utilities: WaterConnected
Water: Connected, Public
Local Schools
High School: Iroquois Senior High
Middle School: Iroquois Middle
Elementary School: Elma Primary
School District: Iroquois
Listed By / Shown By
Listing By
Agency Name: WNY Metro Roberts Realty
Agency Contact: 716-912-8684
Shown By
Agent Name: Daniel O'Leary
Agent Phone:
Agency Title: MJ Peterson Real Estate

Estimate Your Payment
Estimated Payment
$ 1,894.28 per month $1,112.78 Principal & Interest $635.67 Property Tax $145.83 Homeowner's InsuranceChange Payment Information
Privacy Policy / DMCA Notice / ADA Accessibility


This site is hosted, designed and copyright
© 1994 - 2026 by
Delta Media Group, Inc. -- Patent Pending --
111 Dellwood Drive | MLS# B1710515
This single family home located at 111 Dellwood Drive, Elma, NY 14059 is currently listed for sale with an asking price of $500,000. This property was built in 1995 and has 2 bedrooms and 2 full and 1 partial baths with 2425 sq. ft. Dellwood Drive is located within the Iroquois school district. Search Elma real estate on doleary.mjpeterson.com today.