- "Ar scáth a chéile a mhairea...

Daniel O'Leary
Lic. Real Estate Salesperson, REALTOR®

BEDS3
BATHS1 full
SQUARE FEET946
MLS#B1710525
STATUSActive
PROPERTY TYPEResidential - Single Family
SCHOOLGrand Island
Property Description
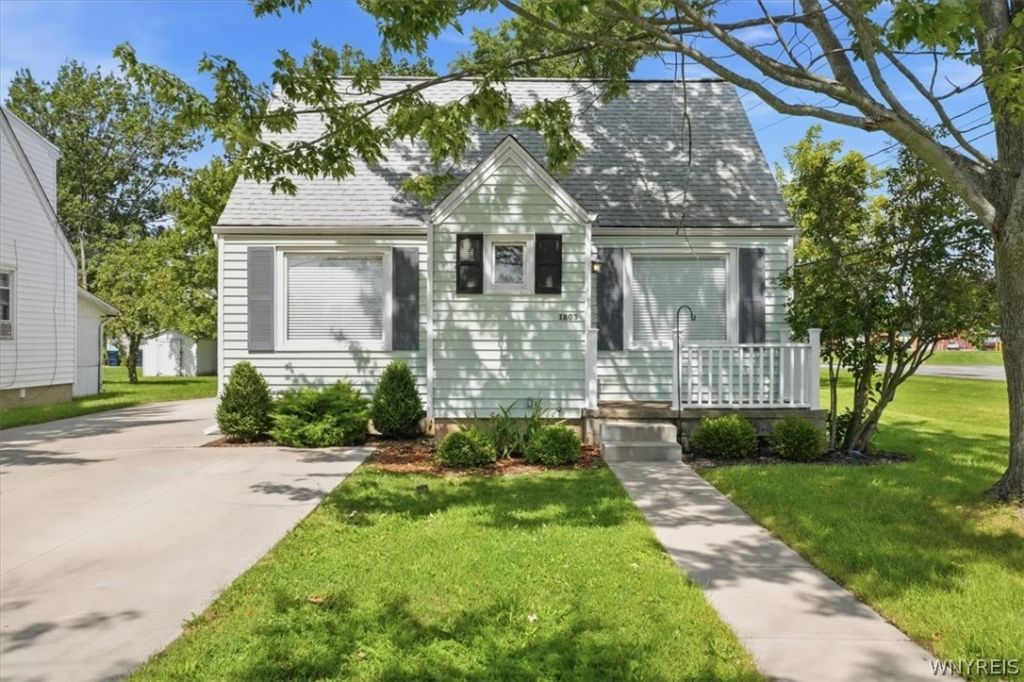
Updated 3-bedroom Cape near Huth Road School with extensive improvements inside and out. The kitchen and bathroom were remodeled in 2019, along with new carpeting throughout, hardwood floors underneath carpet in living room.. The kitchen features white cabinetry, stainless appliances, subway tile backsplash, breakfast bar and eating area. One bedroom and the full bath are located on the first floor, with two additional bedrooms upstairs. Major improvements include a new furnace and central A/C (2019), updated wiring and electrical panel (2019), basement drain tile (2019), concrete driveway and patio (2021), vinyl privacy fence (2021), sump pump and additional water-management improvements (2022), basement sewer lines (2024), and a 50-gallon direct-vent hot water tank (2025). Mostly vinyl windows and glass-block basement windows. Detached garage and fully fenced backyard. Sandy Beach Park Club beach and boating privileges available with membership.
Property Features
Property Type: Residential - Single Family
Basement: Full
Cooling: CentralAir
Fenced: Yes
Garage: 1.5
Heating: Gas, ForcedAir
Home Style: CapeCod
Lot Size: 0.15 Acres
Stories: 1.0
Taxes: $4,634
Year Built: 1946
Amenities
BreakfastBar
EatInKitchen
SeparateFormalLivingRoom
BedroomOnMainLevel
ConcreteDriveway
FullyFenced
Patio
Feature Descriptions
Accessibility: Other
Appliances: Dryer, Dishwasher, ElectricOven, ElectricRange, GasWaterHeater, Microwave, Refrigerator, Washer
Body of Water: Niagara River
Days on Site: 9
Exterior: VinylSiding, CopperPlumbing
Fencing: Full
Flooring: Carpet, Varies
Lot: CornerLot, Rectangular, RectangularLot, ResidentialLot
Lot Dimensions: 45X142
Parcel#: 144600-012-180-0002-043-000
Parking: Detached, Garage
Parking Notes: Detached, Garage
Patio/Porch: Patio
Sewer: Connected
Utilities: SewerConnected, WaterConnected
Water: Connected, Public
Water Features: BeachAccess, RiverAccess, Stream
Window: ThermalWindows
Local Schools
School District: Grand Island
Listed By / Shown By
Listing By
Agency Name: Howard Hanna WNY Inc.
Agency Contact: 716-601-8909
Shown By
Agent Name: Daniel O'Leary
Agent Phone:
Agency Title: MJ Peterson Real Estate

Estimate Your Payment
Estimated Payment
$ 889.61 per month $445.11 Principal & Interest $386.17 Property Tax $58.33 Homeowner's InsuranceChange Payment Information
Privacy Policy / DMCA Notice / ADA Accessibility


This site is hosted, designed and copyright
© 1994 - 2026 by
Delta Media Group, Inc. -- Patent Pending --
1803 Huth Road | MLS# B1710525
This single family home located at 1803 Huth Road, Grand Island, NY 14072 is currently listed for sale with an asking price of $200,000. This property was built in 1946 and has 3 bedrooms and 1 full baths with 946 sq. ft. Huth Road is located within the Grand Island school district. Search Grand Island real estate on doleary.mjpeterson.com today.