- "Ar scáth a chéile a mhairea...

Daniel O'Leary
Lic. Real Estate Salesperson, REALTOR®

BEDS3
BATHS2 full
SQUARE FEET3,398
MLS#R1711986
STATUSActive
PROPERTY TYPEResidential - Single Family
SUBDIVISIONJoseph Bietry Farm
SCHOOLWest Irondequoit
Property Description
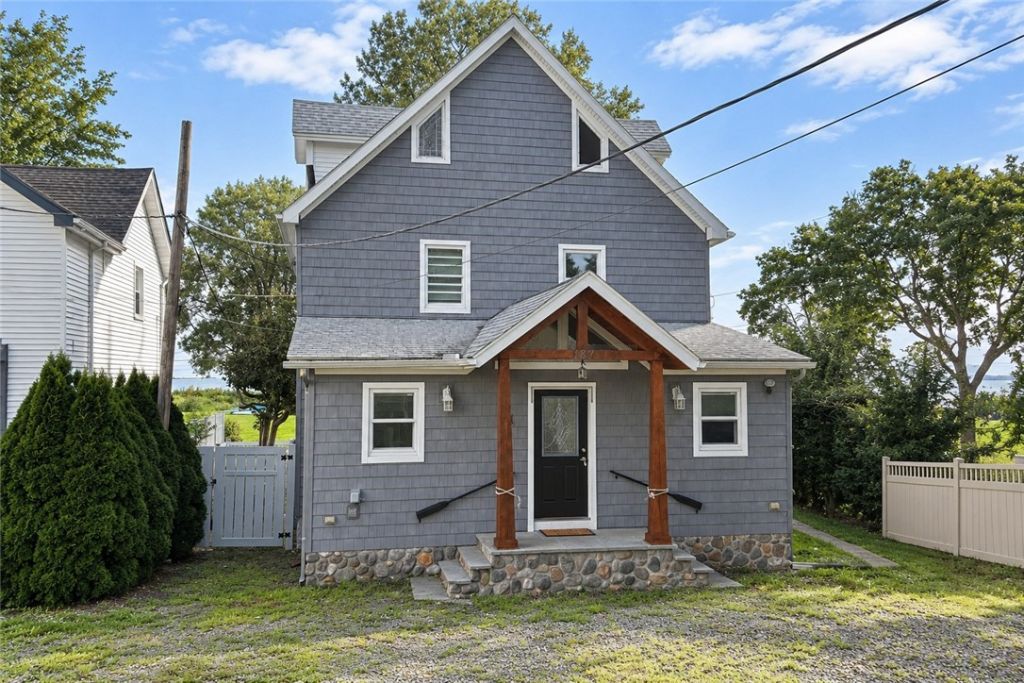
Fresh to the market a rare offering that features this beautiful waterfront home and two additional homes! Stretching over 400ft to the vibrant views and sandy beach! Upon entering there's an open feel with hardwood flooring and vaulted ceiling. The kitchen is perfect with fantastic counter space & cabinetry. The sunroom pulls you in for the best views to relax. With plenty of space throughout there are two full bathrooms, first floor laundry and an addition flex room for that special hobby or need! Even a full attic that has a ton of possibilities! Feel the lake breeze on the oversized deck that offers a retractable awning. There is plenty of parking. The other homes are great rentals if you're looking for added income. Both two bedrooms and well maintained. This is a tough find take a look today! Delayed Negotiations September 12th @ 4:00PM
Property Features
Property Type: Residential - Single Family
Basement: Crawl Space
Fireplaces: 2
Heating: Electric, Gas, Stove, Multiple Heating Units, Natural
Home Style: Colonial
Lot Size: 0.26 Acres
Roof Type: Asphalt, Architectural, Shingle
Stories: 2.0
Taxes: $13,155
Year Built: 1908
Amenities
Breakfast Bar
Ceiling Fan(s)
Entrance Foyer
Eat-in Kitchen
Separate/Formal Living Room
Sliding Glass Door(s)
Awning(s)
Deck
Gravel Driveway
Feature Descriptions
Appliances: Dishwasher, Electric Oven, Electric Range, Electric Water Heater, Gas Water Heater, Microwave, Refrigerator, Tankless Water Heater
Body of Water: Lake Ontario
Days on Site: 1
Door Features: Sliding Doors
Exterior: Attic/Crawl Hatchway(s) Insulated, Vinyl Siding, Cop
Flooring: Carpet, Hardwood, Resilient, Varies, Vinyl
Laundry: Main Level
Lot: Rectangular, Rectangular Lot, Residential Lot
Lot Dimensions: 51X259
Parcel#: 263400-047-560-0001-017-000
Parking: No Garage
Parking Notes: No Garage
Patio/Porch: Deck
Sewer: Connected
Utilities: Sewer Connected, Water Connected
Water: Connected, Public
Water Features: Beach Access, Lake
Local Schools
School District: West Irondequoit
Listed By / Shown By
Listing By
Agency Name: RE/MAX Realty Group
Agency Phone: 585-248-0250
Shown By
Agent Name: Daniel O'Leary
Agent Phone:
Agency Title: MJ Peterson Real Estate

Estimate Your Payment
Estimated Payment
$ 2,946.16 per month $1,635.57 Principal & Interest $1,096.25 Property Tax $214.35 Homeowner's InsuranceChange Payment Information
Privacy Policy / DMCA Notice / ADA Accessibility


This site is hosted, designed and copyright
© 1994 - 2026 by
Delta Media Group, Inc. -- Patent Pending --
187 Lake Front | MLS# R1711986
This single family home located at 187 Lake Front, Rochester, NY 14617 is currently listed for sale with an asking price of $734,900. This property was built in 1908 and has 3 bedrooms and 2 full baths with 3398 sq. ft. Lake Front is located in the Joseph Bietry Farm subdivision within the West Irondequoit school district. Search Joseph Bietry Farm real estate on doleary.mjpeterson.com today.