- "Ar scáth a chéile a mhairea...

Daniel O'Leary
Lic. Real Estate Salesperson, REALTOR®

BEDS3
BATHS2 full 1 partial
SQUARE FEET3,467
MLS#S1712450
STATUSActive
PROPERTY TYPEResidential - Single Family
SUBDIVISIONJ P Extrom Farm Sub
SCHOOLFabius-Pompey
Property Description
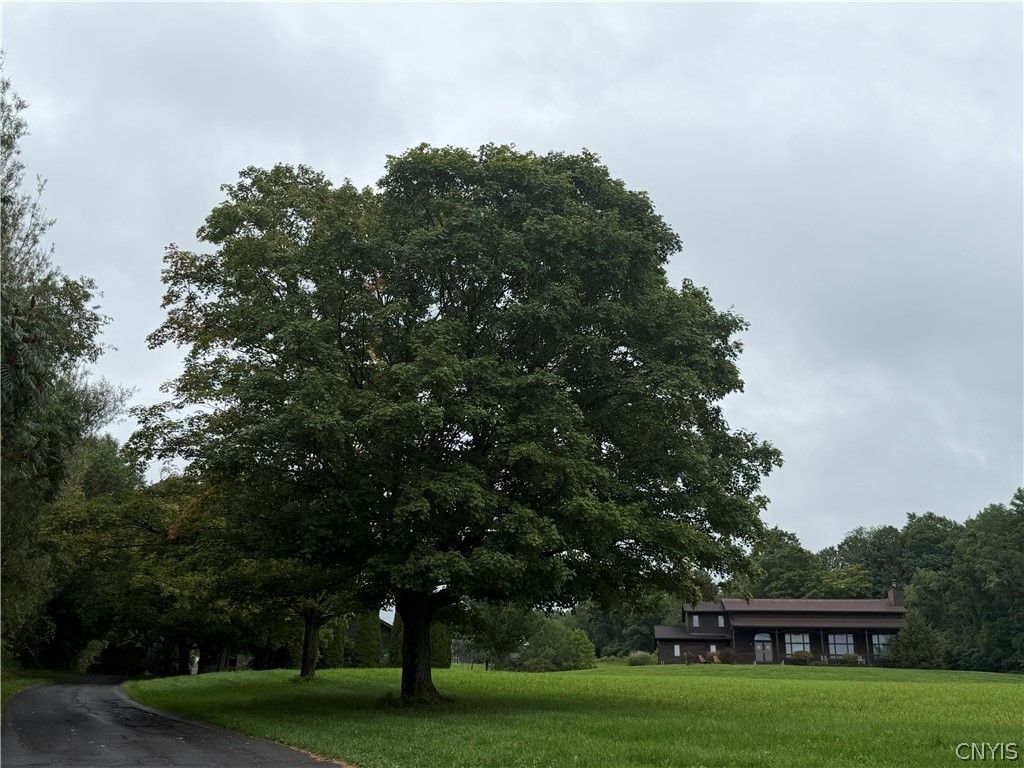
This spectacular property is a rare,and unique find! Beautiful Home on 4.7 acres plus a heated, detached barn. Rustic Charm and character meet modern elegance, and style. Stunning kitchen that has been updated with a new gas cooktop, microwave, oven, dishwasher,and a new breakfast nook! Newer carpeting, foyer flooring, well pumps, geothermal heating, and updated bathroom.The spacious primary bedroom suite has a balcony that overlooks a pond on the rear of the property. Enjoy the tremendous views,and sunsets from the porches, or patio. Outbuilding with swim spa. Dramatic Greatroom, Billiard Room with wet bar. Open front porch, spacious screened rear porch. This home, and surrounding property are a must see! Delayed Showings and Negotiations until 09.14.2026.
Property Features
Property Type: Residential - Single Family
Basement: Crawl Space, Partial
Cooling: Attic Fan, Central Air
Fireplaces: 1
Garage: 4 car attached
Heating: Geothermal, Propane, Oil, Solar
Home Style: Contemporary, Two Story
Lot Size: 4.70 Acres
Roof Type: Asphalt
Stories: 2.0
Taxes: $12,058
Year Built: 1990
Amenities
Wet Bar
Breakfast Bar
Breakfast Area
Cathedral Ceiling(s)
Separate/Formal Dining Room
Entrance Foyer
Eat-in Kitchen
Great Room
Jetted Tub
Kitchen Island
Sliding Glass Door(s)
Solid Surface Counters
Skylights
Walk-In Pantry
Bar
Natural Woodwork
Window Treatments
Bath in Primary Bedroom
Programmable Thermostat
Workshop
Blacktop Driveway
Balcony
Porch
Patio
Feature Descriptions
Appliances: Built-In Range, Built-In Oven, Built-In Refrigerator, Dryer, Dishwasher, Electric Oven, Electric Range, Gas Cooktop, Disposal, Indoor Grill, Microwave, Oil Water Heater, Refrigerator, See Remarks, Water Heater
Days on Site: 2
Door Features: Sliding Doors
Exterior: Cedar, Spray Foam Insulation, Copper Plumbing
Flooring: Carpet, Hardwood, Tile, Varies
Horse Amenities: Horses Allowed
Laundry: Main Level
Lot: Irregular Lot, Secluded
Lot Dimensions: 204X734
Parcel#: 314600-029-000-0002-002-001-0000
Parking: Attached, Electric Vehicle Charging Station(s), Garage, Heated Garage, Storage, Workshop in Garage, Water Available, Driveway, Garage Door Opener
Parking Notes: Attached, Electric Vehicle Charging Station(s), Gara
Patio/Porch: Balcony, Open, Patio, Porch, Screened
Pool: Indoor
Sewer: Septic Tank
Utilities: Cable Available, Electricity Connected, High Speed Internet Available
Water: Well
Window: Drapes, Skylight(s), Thermal Windows
Local Schools
School District: Fabius-Pompey
Listed By / Shown By
Listing By
Agency Name: Keller Williams Syracuse
Agency Contact: 315-254-6973
Shown By
Agent Name: Daniel O'Leary
Agent Phone:
Agency Title: MJ Peterson Real Estate

Estimate Your Payment
Estimated Payment
$ 2,565.52 per month $1,379.85 Principal & Interest $1,004.83 Property Tax $180.83 Homeowner's InsuranceChange Payment Information
Privacy Policy / DMCA Notice / ADA Accessibility


This site is hosted, designed and copyright
© 1994 - 2026 by
Delta Media Group, Inc. -- Patent Pending --
2092 Berwyn Road | MLS# S1712450
This single family home located at 2092 Berwyn Road, Pompey, NY 13084 is currently listed for sale with an asking price of $620,000. This property was built in 1990 and has 3 bedrooms and 2 full and 1 partial baths with 3467 sq. ft. Berwyn Road is located in the J P Extrom Farm Sub subdivision within the Fabius-Pompey school district. Search J P Extrom Farm Sub real estate on doleary.mjpeterson.com today.