- "Ar scáth a chéile a mhairea...

Daniel O'Leary
Lic. Real Estate Salesperson, REALTOR®

BEDS4
BATHS2 full
SQUARE FEET1,675
MLS#B1712033
STATUSActive
PROPERTY TYPEResidential - Single Family
SUBDIVISIONBuffalo Crk Reservation
SCHOOLBuffalo
Property Description
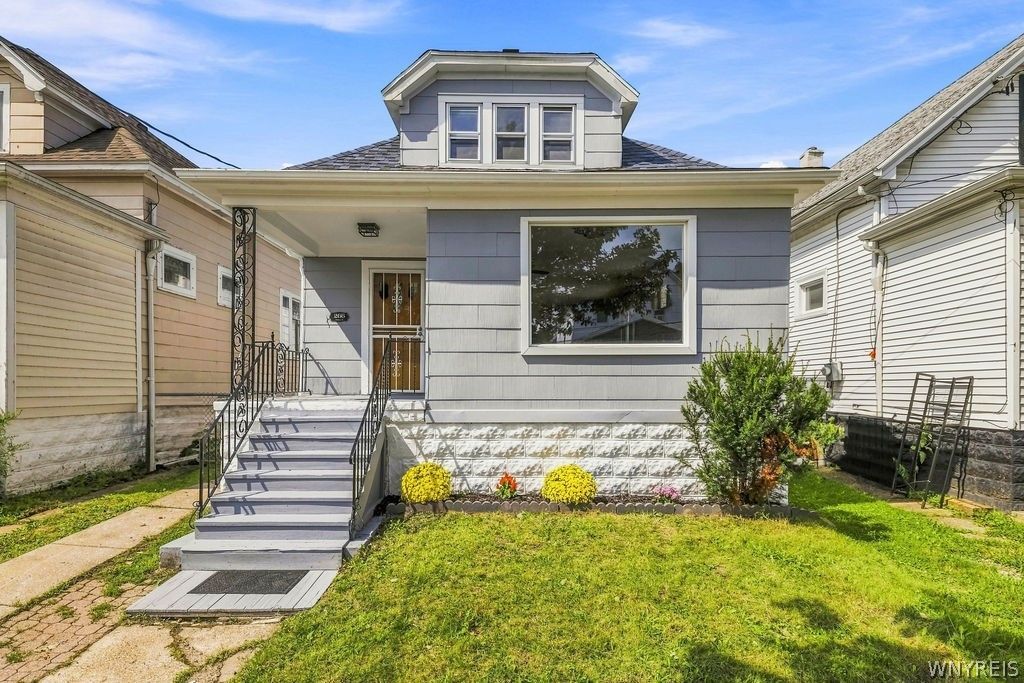
Welcome to this beautifully updated and completely remodeled 4-bedroom, 2-full-bath home, where modern finishes meet the peace of mind of extensive upgrades throughout. Nearly everything has been refreshed, including a brand-new roof, new HVAC system, updated electrical, and new plumbing. Step inside to find luxury vinyl plank flooring flowing throughout the home and a bright, modern kitchen featuring new cabinetry, stylish finishes, and brand-new appliances. Both full bathrooms have been beautifully renovated with custom tile-work and contemporary fixtures. With four spacious bedrooms, two stunning bathrooms, and major mechanical updates already completed, this move-in-ready home offers the perfect combination of style, comfort, and low-maintenance living. All that's left to do is move in and enjoy! Square footage updated by an appraiser.
Property Features
Property Type: Residential - Single Family
Basement: Full
Heating: Gas, Forced Air
Home Style: Craftsman
Lot Size: 0.07 Acres
Stories: 1.0
Taxes: $1,564
Year Built: 1900
Amenities
Separate/Formal Dining Room
Bedroom on Main Level
Concrete Driveway
Feature Descriptions
Appliances: Exhaust Fan, Gas Oven, Gas Range, Gas Water Heater, Refrigerator, Range Hood
Days on Site: 4
Exterior: Fiber Cement, Copper Plumbing
Flooring: Luxury Vinyl
Laundry: In Basement
Lot: Rectangular, Rectangular Lot
Lot Dimensions: 30X101
Parcel#: 140200-123-420-0003-017-000
Parking: No Garage
Parking Notes: No Garage
Sewer: Connected
Utilities: Sewer Connected, Water Connected
Water: Connected, Public
Local Schools
School District: Buffalo
Listed By / Shown By
Listing By
Agency Name: HUNT Real Estate ERA
Agency Contact: 716-864-1924
Shown By
Agent Name: Daniel O'Leary
Agent Phone:
Agency Title: MJ Peterson Real Estate

Estimate Your Payment
Estimated Payment
$ 658.70 per month $467.15 Principal & Interest $130.33 Property Tax $61.22 Homeowner's InsuranceChange Payment Information
Privacy Policy / DMCA Notice / ADA Accessibility


This site is hosted, designed and copyright
© 1994 - 2026 by
Delta Media Group, Inc. -- Patent Pending --
266 Fenton Street | MLS# B1712033
This single family home located at 266 Fenton Street, Buffalo, NY 14206 is currently listed for sale with an asking price of $209,900. This property was built in 1900 and has 4 bedrooms and 2 full baths with 1675 sq. ft. Fenton Street is located in the Buffalo Crk Reservation subdivision within the Buffalo school district. Search Buffalo Crk Reservation real estate on doleary.mjpeterson.com today.