- "Ar scáth a chéile a mhairea...

Daniel O'Leary
Lic. Real Estate Salesperson, REALTOR®

BEDS2
BATHS1 full
SQUARE FEET1,268
MLS#R1712655
STATUSActive
PROPERTY TYPEResidential - Single Family
SUBDIVISIONEastwood
SCHOOLBrighton
Property Description
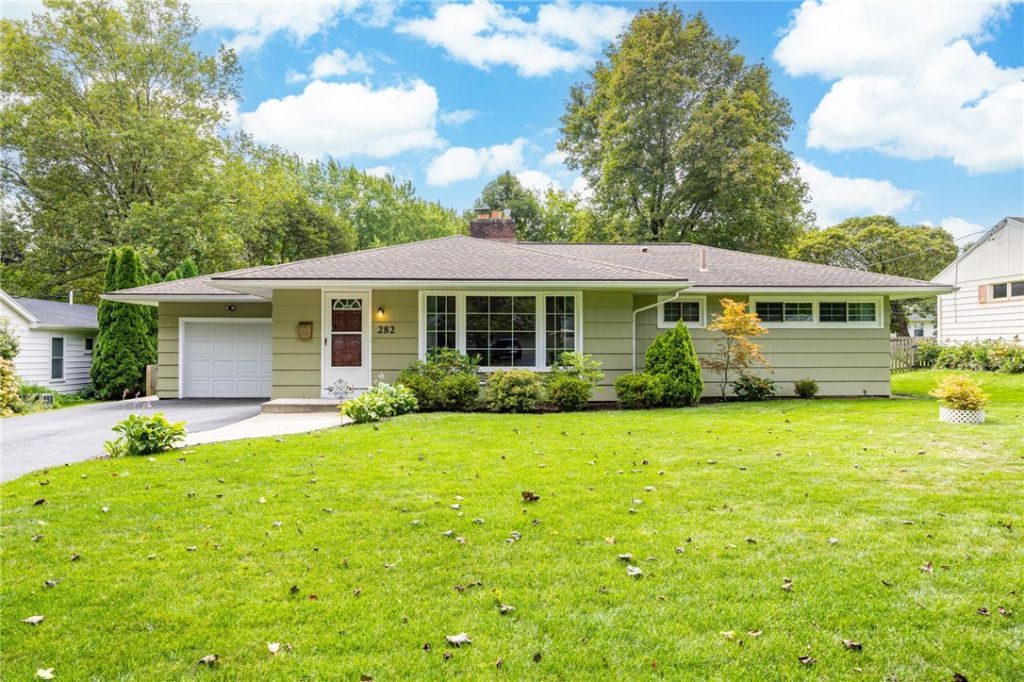
Simple elegance at its best! This incredibly clean and well maintained ranch in the heart of Brighton offers you the ability to move in and enjoy your surroundings without lifting a finger. Beautiful hardwood floors welcome you throughout the home flowing seamlessly from room to room. The kitchen offers you a updated look and plenty of light with SS appliances and a convenient breakfast bar. The dining room has plenty of room for entertaining and a large sliding glass door to the patio, The great room is truly great and features a stone fireplace for those chilly nights and plenty of light from the large windows. Two good sized bedrooms and a updated bath round out the living space. The basement is clean, fresh and dry! giving you a nice space for laundry and the possibility to finish. The driveway is only 3 years old, HVAC 2019, HW 2018, Roof 2014. The back yard is very large and is partially fenced in. A generous patio and fire pit make outdoor life fun and relaxing. Negotiations take place Tuesday the 14th at 4:00pm
Property Features
Property Type: Residential - Single Family
Basement: Full, SumpPump
Fireplaces: 1
Garage: 1 car attached
Heating: Gas, ForcedAir
Home Style: Ranch
Lot Size: 0.25 Acres
Roof Type: Architectural, Shingle
Stories: 1.0
Taxes: $7,700
Year Built: 1954
Amenities
SeparateFormalDiningRoom
EatInKitchen
GreatRoom
Pantry
SlidingGlassDoors
SolidSurfaceCounters
BedroomOnMainLevel
ProgrammableThermostat
BlacktopDriveway
Feature Descriptions
Appliances: Dryer, Dishwasher, Disposal, GasOven, GasRange, GasWaterHeater, Microwave, Refrigerator, Washer
Door Features: SlidingDoors
Exterior: ShakeSiding, WoodSiding, CopperPlumbing
Flooring: Hardwood, Tile, Varies
Laundry: InBasement
Lot: Rectangular, RectangularLot, ResidentialLot
Lot Dimensions: 80X162
Parcel#: 262000-150-060-0002-031-000
Parking: Attached, Garage, GarageDoorOpener
Parking Notes: Attached, Garage, GarageDoorOpener
Sewer: Connected
Utilities: ElectricityConnected, HighSpeedInternetAvailable, SewerConnected, WaterConnected
Water: Connected, Public
Window: StormWindows, ThermalWindows, WoodFrames
Local Schools
High School: Brighton High
School District: Brighton
Listed By / Shown By
Listing By
Agency Name: Mazza Premier Homes LLC
Agency Contact: 585-729-4927
Shown By
Agent Name: Daniel O'Leary
Agent Phone:
Agency Title: MJ Peterson Real Estate

Estimate Your Payment
Estimated Payment
$ 1,359.08 per month $634.29 Principal & Interest $641.67 Property Tax $83.13 Homeowner's InsuranceChange Payment Information
Privacy Policy / DMCA Notice / ADA Accessibility


This site is hosted, designed and copyright
© 1994 - 2026 by
Delta Media Group, Inc. -- Patent Pending --
282 Willowbend Road | MLS# R1712655
This single family home located at 282 Willowbend Road, Rochester, NY 14618 is currently listed for sale with an asking price of $285,000. This property was built in 1954 and has 2 bedrooms and 1 full baths with 1268 sq. ft. Willowbend Road is located in the Eastwood subdivision within the Brighton school district. Search Eastwood real estate on doleary.mjpeterson.com today.