- (716) 688-1234
- "Ar scáth a chéile a mhairea...

Daniel O'Leary
Lic. Real Estate Salesperson, REALTOR®

BEDS4
BATHS3 full 1 partial
SQUARE FEET3,024
MLS#R1712294
STATUSActive
PROPERTY TYPEResidential - Single Family
SUBDIVISIONPinebrook North Sec 05
SCHOOLGreece
Property Description
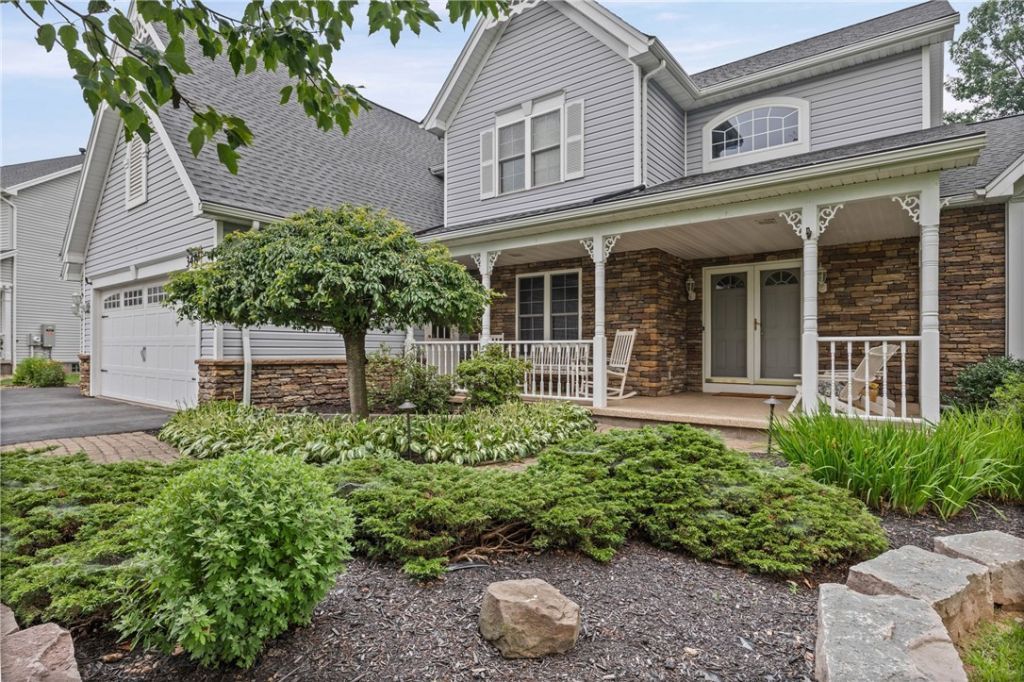
Just Listed in Pinebrook! Built by Caldwell & Cook, this spectacular 4-bedroom, 31/2-bath 2-story Colonial blends timeless charm with a distinctive Victorian flair! Offering 3,024 sq. ft. of living space, the home features a dramatic 2-story entry, spacious great room with soaring ceilings and gas fireplace, and a fully applianced custom kitchen with island snack bar. First-floor laundry and den/study add convenience and versatility. The finished basement provides additional living space, while extensive landscaping creates a beautiful outdoor setting. Bonus room! Enjoy the sprawling paver patio, stunning built-in pool, and hot tub, all set on a private 1.03-acre lot backing to picturesque Larkin Creek! 3 car garage! Garage freezer, basement refrigerator and sauna excluded. (Current Sq.' per attached home measurement) **Delayed negotiations until 9/15/2026 @ 3:00pm. Offers due by 1:00pm on 9/15/2026. Please allow 24 hours for life of the offer. Thank you!!**
Property Features
Property Type: Residential - Single Family
Basement: Full, WalkOutAccess, SumpPump
Cooling: CentralAir
Fireplaces: 1
Garage: 3 car attached
Heating: Gas, ForcedAir
Home Style: Colonial, TwoStory, Victorian
Lot Size: 1.03 Acres
Roof Type: Asphalt, Architectural, Shingle
Stories: 2.0
Taxes: $14,638
Year Built: 1998
Amenities
WetBar
BreakfastBar
CeilingFans
Den
EntranceFoyer
GreatRoom
HotTubSpa
KitchenIsland
SlidingGlassDoors
SolidSurfaceCounters
BedroomOnMainLevel
MainLevelPrimary
PrimarySuite
ProgrammableThermostat
BlacktopDriveway
Pool
Patio
Feature Descriptions
Appliances: Dryer, Dishwasher, ElectricOven, ElectricRange, Disposal, GasWaterHeater, Microwave, Refrigerator, Washer
Body of Water: Larkin Creek
Days on Site: 1
Door Features: SlidingDoors
Exterior: AluminumSiding, AtticCrawlHatchwaysInsulated, Stone,
Flooring: Carpet, CeramicTile, LuxuryVinyl, Varies, Vinyl
Laundry: MainLevel
Lot: FloodZone, PieShapedLot, ResidentialLot
Lot Dimensions: 76X404
Parcel#: 262800-045-030-0007-024-000
Parking: Attached, Garage, GarageDoorOpener
Parking Notes: Attached, Garage, GarageDoorOpener
Patio/Porch: Patio
Pool: InGround
Security: SecuritySystemOwned
Sewer: Connected
Spa: Yes
Spa: HotTub
Swimming Pool: Yes
Utilities: CableAvailable, SewerConnected, WaterConnected
Water: Connected, Public
Water Features: RiverAccess, Stream
Local Schools
High School: Athena High
Middle School: Athena Middle
Elementary School: Pine Brook Elementary
School District: Greece
Listed By / Shown By
Listing By
Agency Name: WCI Realty
Agency Contact: 585-455-7425
Shown By
Agent Name: Daniel O'Leary
Agent Phone: (716) 688-1234
Agency Title: MJ Peterson Real Estate

Estimate Your Payment
Estimated Payment
$ 2,729.92 per month $1,335.12 Principal & Interest $1,219.83 Property Tax $174.97 Homeowner's InsuranceChange Payment Information
Privacy Policy / DMCA Notice / ADA Accessibility


This site is hosted, designed and copyright
© 1994 - 2026 by
Delta Media Group, Inc. -- Patent Pending --
348 Red Spruce Lane | MLS# R1712294
This single family home located at 348 Red Spruce Lane, Rochester, NY 14616 is currently listed for sale with an asking price of $599,900. This property was built in 1998 and has 4 bedrooms and 3 full and 1 partial baths with 3024 sq. ft. Red Spruce Lane is located in the Pinebrook North Sec 05 subdivision within the Greece school district. Search Pinebrook North Sec 05 real estate on doleary.mjpeterson.com today.