- "Ar scáth a chéile a mhairea...

Daniel O'Leary
Lic. Real Estate Salesperson, REALTOR®

BEDS4
BATHS2 full
SQUARE FEET2,764
MLS#B1699892
STATUSActive
PROPERTY TYPEResidential -
SUBDIVISIONForest Crk Sub Pt One
SCHOOLOrchard Park
Property Description
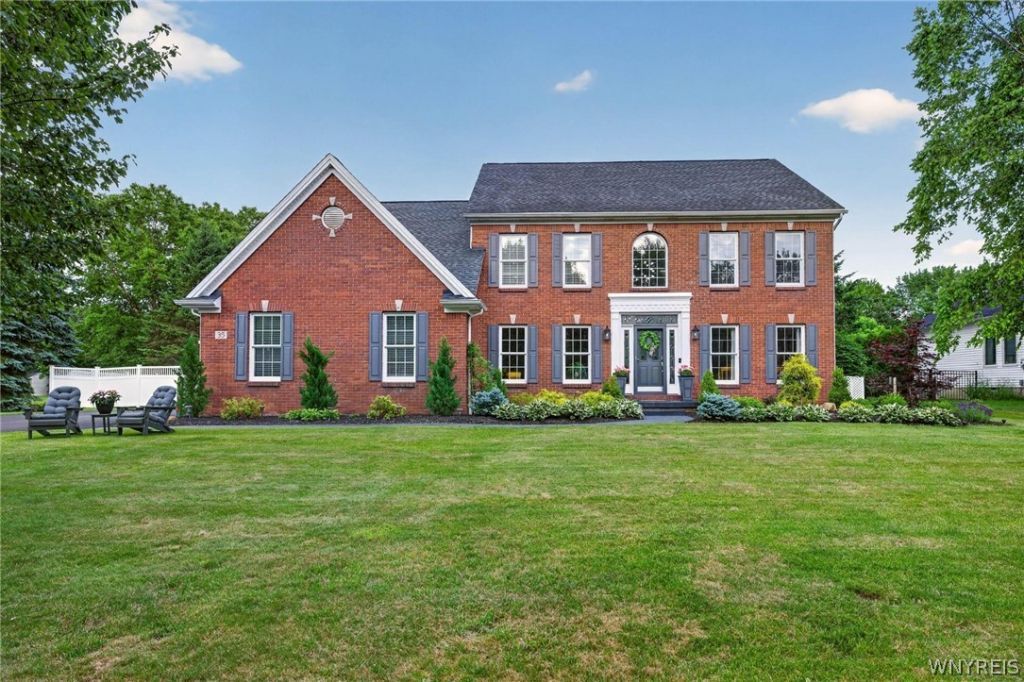
Welcome to desirable Forest Creek Estates! This move-in ready home offers over $100,000 in upgrades completed within the past three years and is ideally located near parks, shopping, restaurants, and Orchard Park's top-rated schools. The stunning expanded kitchen features two quartz islands, custom cabinetry, high-end appliances, prep sink, walk-in pantry, and spacious dining area overlooking the private vinyl-fenced backyard. The open family room showcases a stacked stone gas fireplace with live wood mantel. A first-floor office with built-ins, mudroom, and separate laundry room add everyday convenience. Upstairs, the spacious primary suite offers an oversized walk-in closet and beautifully renovated bath. Three additional bedrooms and a fully remodeled hall bath complete the second floor. Enjoy hardwood flooring, updated carpeting, remodeled staircase, fresh neutral décor, full basement, widened driveway, painted 2-car garage with storage bump-out, deck, patio, and professional landscaping. Major updates include roof, furnace, and A/C (2019). Showings begin immediately.
Property Features
Property Type: Residential -
Basement: SumpPump
Cooling: HeatPump, CentralAir
Fenced: Yes
Garage: 2 car attached
Heating: HeatPump, Other, SeeRemarks, ForcedAir
Lot Size: 0.67 Acres
Roof Type: Shingle
Stories: 2.0
Taxes: $14,185
Year Built: 1998
Amenities
CeilingFans
Den
EntranceFoyer
EatInKitchen
HomeOffice
CountryKitchen
KitchenIsland
QuartzCounters
SlidingGlassDoors
WalkInPantry
WindowTreatments
Deck
FullyFenced
Patio
Feature Descriptions
Appliances: Dryer, Dishwasher, ExhaustFan, ElectricOven, ElectricRange, GasCooktop, Disposal, GasWaterHeater, Microwave, Refrigerator, RangeHood, Washer
Door Features: SlidingDoors
Exterior: Brick, WoodSiding
Fencing: Full
Flooring: Carpet, Hardwood, Varies
Laundry: MainLevel
Lot: Rectangular, RectangularLot, ResidentialLot
Lot Dimensions: 120X253
Parcel#: 146089-162-150-0005-021-000
Parking: Attached, Garage, Open, GarageDoorOpener
Parking Notes: Attached, Garage, Open, GarageDoorOpener
Patio/Porch: Deck, Patio
Pets Allowed: Yes
Sewer: Connected
Utilities: CableAvailable, HighSpeedInternetAvailable, SewerConnected, WaterConnected
Water: Connected, Public
Window: Drapes
Local Schools
School District: Orchard Park
Listed By / Shown By
Listing By
Agency Name: The Greene Realty Group
Agency Contact: 888-278-5840
Shown By
Agent Name: Daniel O'Leary
Agent Phone:
Agency Title: MJ Peterson Real Estate

Estimate Your Payment
Estimated Payment
$ 2,994.49 per month $1,602.41 Principal & Interest $1,182.08 Property Tax $210.00 Homeowner's InsuranceChange Payment Information
Privacy Policy / DMCA Notice / ADA Accessibility


This site is hosted, designed and copyright
© 1994 - 2026 by
Delta Media Group, Inc. -- Patent Pending --
35 Norwood Lane | MLS# B1699892
This home located at 35 Norwood Lane , Orchard Park, NY 14127 is currently listed for sale with an asking price of $720,000. This property was built in 1998 and has 4 bedrooms and 2 full baths with 2764 sq. ft. Norwood Lane is located in the Forest Crk Sub Pt One subdivision within the Orchard Park school district. Search Forest Crk Sub Pt One real estate on doleary.mjpeterson.com today.