- (716) 688-1234
- "Ar scáth a chéile a mhairea...

Daniel O'Leary
Lic. Real Estate Salesperson, REALTOR®

BEDS4
BATHS2 full
SQUARE FEET1,372
MLS#R1711246
STATUSActive
PROPERTY TYPEResidential - Single Family
SUBDIVISIONFallenson Manor
SCHOOLGreece
Property Description
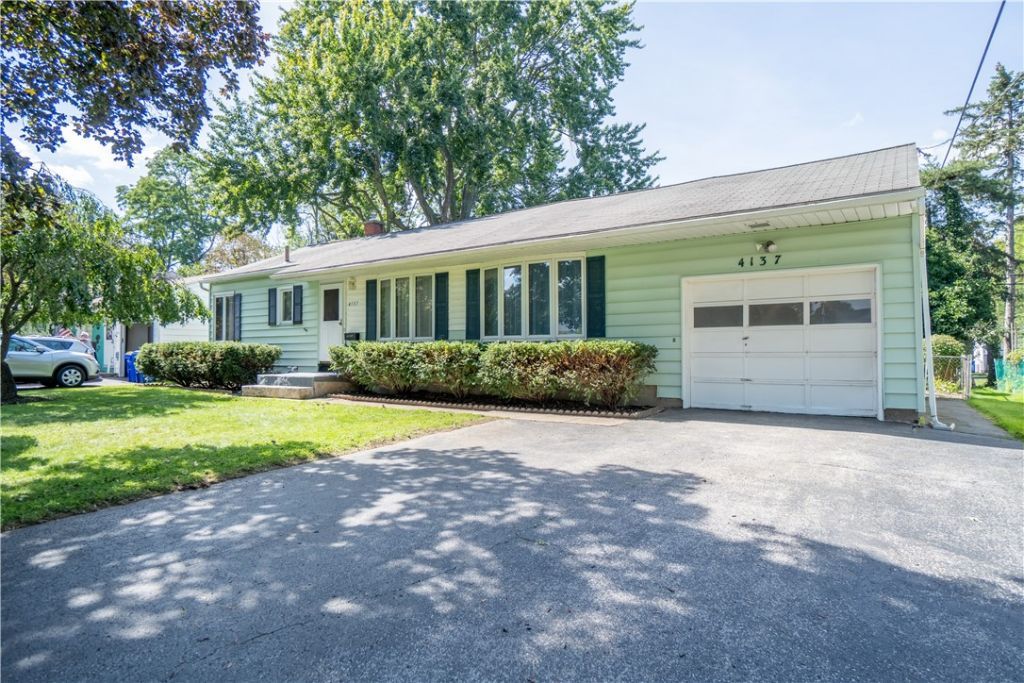
Welcome to this inviting 1372 sq ft ranch offering versatile living space and plenty of room to grow! A heated Florida Rm adds valuable extra sq footage & provides a wonderful spot to relax while overlooking the fully fenced , nicely sized yard with convenient access directly to the outdoor deck. The main level features 2 sizable bedrooms, hardwood flooring, first floor laundry & a nicely appointed kitchen that combines both style & functionality. Three bay windows fill the home with an abundance of natural light & create a bright, welcoming atmosphere through out. The finished lower level expands your possibilities with 2 additional bedrooms, an egress window, full bath & a second kitchen. Greenlight is available! With so much adaptable space both inside and out, this home offers endless possibilities to make it your own! Delayed negotiations will take place on Tues 9/15 @ Noon.
Property Features
Property Type: Residential - Single Family
Basement: EgressWindows, Full, Finished, SumpPump
Cooling: CentralAir
Fenced: Yes
Fireplaces: 1
Garage: 1 car attached
Heating: Gas, ForcedAir
Home Style: Ranch
Lot Size: 0.24 Acres
Roof Type: Asphalt
Stories: 1.0
Taxes: $6,741
Year Built: 1952
Amenities
CeilingFans
SeparateFormalDiningRoom
EntranceFoyer
EatInKitchen
SeparateFormalLivingRoom
LivingDiningRoom
Pantry
SeeRemarks
SlidingGlassDoors
SecondKitchen
BedroomOnMainLevel
InLawFloorplan
MainLevelPrimary
ProgrammableThermostat
BlacktopDriveway
Deck
FullyFenced
Feature Descriptions
Accessibility: AccessibleBedroom, NoStairs
Appliances: Dishwasher, ExhaustFan, Disposal, GasOven, GasRange, GasWaterHeater, Refrigerator, RangeHood
Door Features: SlidingDoors
Exterior: VinylSiding, CopperPlumbing
Fencing: Full
Flooring: Carpet, CeramicTile, Hardwood, Laminate, Varies, Vinyl
Laundry: AccessibleUtilitiesOrLaundry, MainLevel
Lot: NearPublicTransit, Rectangular, RectangularLot
Lot Dimensions: 70X150
Parcel#: 262800-060-090-0006-015-000
Parking: Attached, Electricity, Garage, Driveway, GarageDoorOpener
Parking Notes: Attached, Electricity, Garage, Driveway, GarageDoorOpe
Patio/Porch: Deck
Sewer: Connected
Utilities: CableAvailable, ElectricityConnected, SewerConnected, WaterConnected
Water: Connected, Public
Window: ThermalWindows
Local Schools
School District: Greece
Listed By / Shown By
Listing By
Agency Name: Howard Hanna
Agency Contact: 585-755-9148
Shown By
Agent Name: Daniel O'Leary
Agent Phone: (716) 688-1234
Agency Title: MJ Peterson Real Estate

Estimate Your Payment
Estimated Payment
$ 1,064.94 per month $444.89 Principal & Interest $561.75 Property Tax $58.30 Homeowner's InsuranceChange Payment Information
Privacy Policy / DMCA Notice / ADA Accessibility


This site is hosted, designed and copyright
© 1994 - 2026 by
Delta Media Group, Inc. -- Patent Pending --
4137 Mount Read Boulevard | MLS# R1711246
This single family home located at 4137 Mount Read Boulevard , Rochester, NY 14616 is currently listed for sale with an asking price of $199,900. This property was built in 1952 and has 4 bedrooms and 2 full baths with 1372 sq. ft. Mount Read Boulevard is located in the Fallenson Manor subdivision within the Greece school district. Search Fallenson Manor real estate on doleary.mjpeterson.com today.