- "Ar scáth a chéile a mhairea...

Daniel O'Leary
Lic. Real Estate Salesperson, REALTOR®

BEDS2
BATHS1 full 1 partial
SQUARE FEET1,176
MLS#B1692842
STATUSActive
PROPERTY TYPEResidential - Single Family
SCHOOLFrontier
Property Description
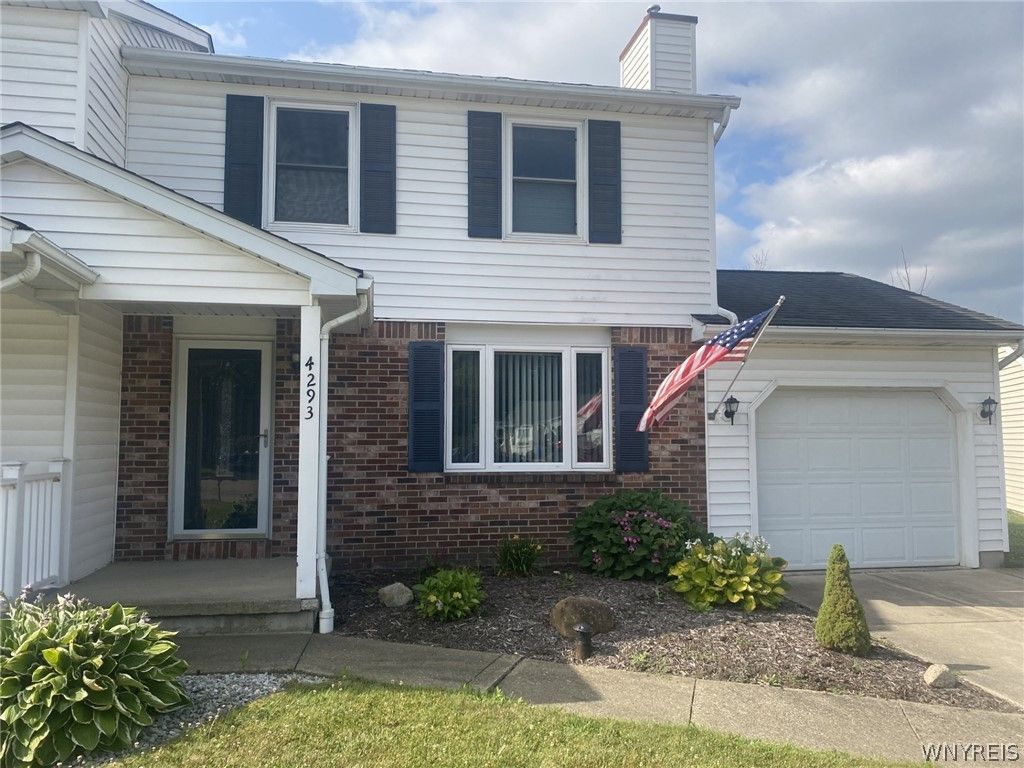
YOU SNOOZE YOU LOSE! CUL-DE-SAC LOCATION! MOVE IN AND START ENJOYING WELL KEPT 2 BR, 1.5 bath! Kitchen offers tile flooring, nice size eating area w/ slider to 16x10 wood deck & private yard, as well as half bath! Large livingrm with gas fireplace w/ mantel and built-ins! Upper level offers full bath and oversized primary 17x15! Convenient location minutes to all amenities! Seller will be removing most primary BR furniture, some LIVRM furniture and some personal pictures and items- - BUYERS TO ACCEPT - at no cost or monetary value towards the sale price - any furniture and/or household items that are left behind at closing. Refrigerator stays but does not work. This is a single family attached house. SHOWINGS TO BEGIN WEDNESDAY 7/22 WITH OFFERS DUE MONDAY 7/27 AT 2PM - NO ESCALATION CLAUSES.
Property Features
Property Type: Residential - Single Family
Basement: Full, Sump Pump
Cooling: Central Air
Fireplaces: 1
Garage: 1 car attached
Heating: Gas, Forced Air
Home Style: Other, Two Story, See Remarks
Lot Size: 0.13 Acres
Roof Type: Asphalt
Stories: 2.0
Taxes: $5,054
Year Built: 1989
Amenities
Cedar Closet(s)
Ceiling Fan(s)
Eat-in Kitchen
Separate/Formal Living Room
Sliding Glass Door(s)
Storage
Natural Woodwork
Window Treatments
Awning(s)
Concrete Driveway
Deck
Feature Descriptions
Appliances: Dryer, Dishwasher, Gas Oven, Gas Range, Gas Water Heater, Refrigerator, Washer
Door Features: Sliding Doors
Exterior: Brick, Vinyl Siding, Copper Plumbing
Flooring: Carpet, Tile, Varies
Laundry: In Basement
Lot: Cul-De-Sac, Rectangular, Rectangular Lot, Residential Lot
Lot Dimensions: 40X137
Parcel#: 144889-171-100-0002-062-100
Parking: Attached, Garage, Garage Door Opener
Parking Notes: Attached, Garage, Garage Door Opener
Patio/Porch: Covered, Deck, Open, Porch
Sewer: Connected
Utilities: Cable Available, Electricity Available, Sewer Connected, Water Connected
Water: Connected, Public
Window: Drapes
Local Schools
School District: Frontier
Listed By / Shown By
Listing By
Agency Name: Howard Hanna WNY Inc.
Agency Contact: 716-913-2665
Shown By
Agent Name: Daniel O'Leary
Agent Phone:
Agency Title: MJ Peterson Real Estate

Estimate Your Payment
Estimated Payment
$ 1,114.66 per month $613.14 Principal & Interest $421.17 Property Tax $80.35 Homeowner's InsuranceChange Payment Information
Privacy Policy / DMCA Notice / ADA Accessibility


This site is hosted, designed and copyright
© 1994 - 2026 by
Delta Media Group, Inc. -- Patent Pending --
4293 Twilight Lane | MLS# B1692842
This single family home located at 4293 Twilight Lane, Hamburg, NY 14075 is currently listed for sale with an asking price of $275,500. This property was built in 1989 and has 2 bedrooms and 1 full and 1 partial baths with 1176 sq. ft. Twilight Lane is located within the Frontier school district. Search Hamburg real estate on doleary.mjpeterson.com today.