- "Ar scáth a chéile a mhairea...

Daniel O'Leary
Lic. Real Estate Salesperson, REALTOR®

BEDS4
BATHS2 full 1 partial
SQUARE FEET2,882
MLS#S1697960
STATUSActive
PROPERTY TYPEResidential - Single Family
SUBDIVISIONBrittany Hills
SCHOOLWesthill
Property Description
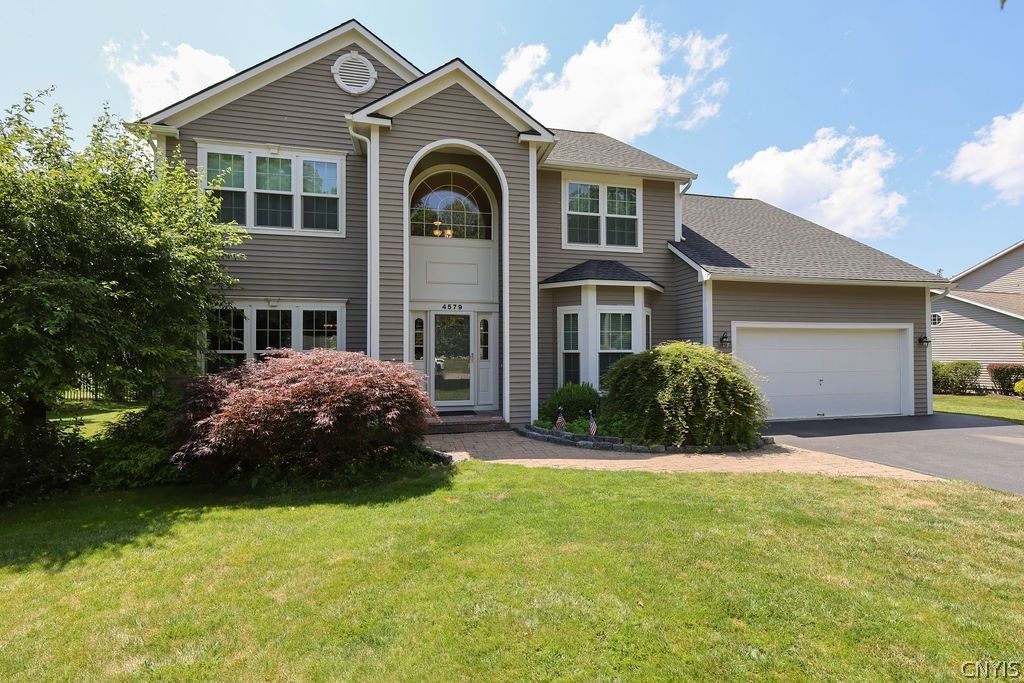
Welcome to this beautifully updated home, privately set in the sought-after Brittany Hills neighborhood. Offering 2,900 sq. ft., 4 bedrooms PLUS a dedicated first-floor office, 2.5 baths, and a 2nd floor laundry, this home really has it all. The inviting exterior features recently updated cedar siding, an architectural shingle roof, Andersen replacement windows with UV-filter glass, a paver walkway, and professionally landscaped grounds. The private backyard is a true retreat with mature landscaping, a large stamped-concrete patio, and a 2025 composite deck with a custom privacy wall-perfect for relaxing, entertaining, or dining outdoors. Inside, a dramatic two-story foyer and 9' ceilings create an impressive first impression. Refinished hardwood floors extend throughout the first floor, including the foyer, office, kitchen, dining room, living room, and mudroom. Custom trim, tray ceilings, crown molding, updated lighting, recessed lights, and chandeliers all add architectural interest. The updated kitchen features classic 42 maple cabinetry, granite countertops, stone tile backsplash, new stainless-steel appliances, gas range, center work island, and pantry. A spacious dinette offers the perfect place to gather or enjoy morning coffee. The formal dining room showcases custom trim and a tray ceiling, while the formal living room features crown molding and chair rail. The large great room centers around a gas fireplace and overlooks the private backyard. A customized mudroom and first-floor office add everyday function. Upstairs, the spacious primary suite features a vaulted ceiling, large walk-in closet, and a fully renovated bath w/tiled walk-in shower, rain and wall shower heads, glass enclosure, double quartz vanity and adjustable mirrors. The remodeled main bath includes an Onyx surround, soaking tub, tile flooring, and quartz-top vanity. A newly added convenient second-floor laundry completes the level. Additional highlights include custom blinds, updated interior door hardware, central air, attic fan, sump pump with water backup and flushing system, and a clean, dry basement with tall ceilings ready for future finishing. Showings begin 7/20/26!
Property Features
Property Type: Residential - Single Family
Basement: Full, Sump Pump
Cooling: Attic Fan, Central Air
Fireplaces: 1
Garage: 2 car attached
Heating: Gas, Forced Air
Home Style: Colonial, Two Story
Lot Size: 0.55 Acres
Roof Type: Architectural, Shingle
Stories: 2.0
Taxes: $13,846
Year Built: 2000
Amenities
Breakfast Area
Ceiling Fan(s)
Cathedral Ceiling(s)
Separate/Formal Dining Room
Entrance Foyer
Eat-in Kitchen
Separate/Formal Living Room
Granite Counters
Home Office
Kitchen Island
Pantry
Skylights
Window Treatments
Bath in Primary Bedroom
Programmable Thermostat
Blacktop Driveway
Deck
Patio
Private Yard
See Remarks
Feature Descriptions
Appliances: Dryer, Dishwasher, Exhaust Fan, Freezer, Disposal, Gas Oven, Gas Range, Gas Water Heater, Refrigerator, Range Hood, Washer
Days on Site: 1
Exterior: Cedar, Copper Plumbing
Flooring: Carpet, Ceramic Tile, Hardwood, Varies
Laundry: Upper Level
Lot: Rectangular, Rectangular Lot, Residential Lot, Rural Lot
Lot Dimensions: 100X237
Parcel#: 314200-029-000-0017-008-000-0000
Parking: Attached, Garage, Workshop in Garage, Driveway, Garage Door Opener
Parking Notes: Attached, Garage, Workshop in Garage, Driveway, Garage
Patio/Porch: Covered, Deck, Patio, Porch
Sewer: Connected
Utilities: Cable Available, High Speed Internet Available, Sewer Connected, Water Connected
Water: Connected, Public
Window: Drapes, Skylight(s), Thermal Windows
Local Schools
High School: Westhill High
Middle School: Onondaga Hill Middle
Elementary School: Cherry Road Elementary
School District: Westhill
Listed By / Shown By
Listing By
Agency Name: 315 Realty Partners
Agency Phone: 315-303-3500
Shown By
Agent Name: Daniel O'Leary
Agent Phone:
Agency Title: MJ Peterson Real Estate

Estimate Your Payment
Estimated Payment
$ 2,638.75 per month $1,312.86 Principal & Interest $1,153.83 Property Tax $172.05 Homeowner's InsuranceChange Payment Information
Privacy Policy / DMCA Notice / ADA Accessibility


This site is hosted, designed and copyright
© 1994 - 2026 by
Delta Media Group, Inc. -- Patent Pending --
4579 Ashfield | MLS# S1697960
This single family home located at 4579 Ashfield, Syracuse, NY 13215 is currently listed for sale with an asking price of $589,900. This property was built in 2000 and has 4 bedrooms and 2 full and 1 partial baths with 2882 sq. ft. Ashfield is located in the Brittany Hills subdivision within the Westhill school district. Search Brittany Hills real estate on doleary.mjpeterson.com today.