- "Ar scáth a chéile a mhairea...

Daniel O'Leary
Lic. Real Estate Salesperson, REALTOR®

BEDS3
BATHS2 full
SQUARE FEET1,846
MLS#S1711768
STATUSActive Under Contract
PROPERTY TYPEResidential - Single Family
SCHOOLSherrill City
Property Description
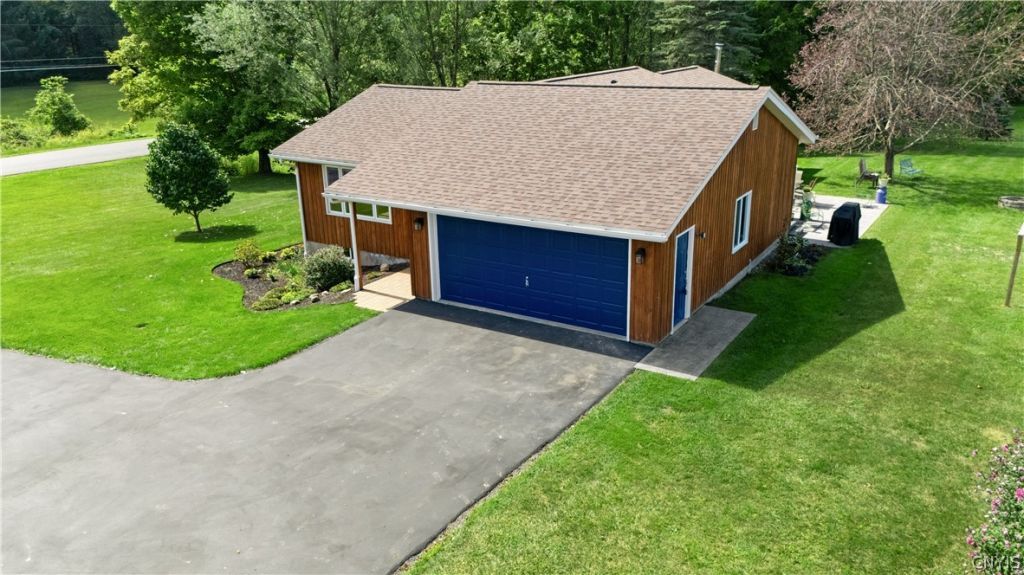
Some homes simply have a good feeling - and this is one of them. Lovingly owned by the same family for decades, this inviting three-bedroom, two-bath ranch has been the backdrop for countless meals, celebrations, and everyday moments. Set on a full acre with plenty of room to garden, play, and entertain, it also features central air conditioning, a private rear deck, and a patio made for relaxing outdoors. Recent improvements, including a new roof, new flooring, and updated bath that add modern comfort to a home that has been well cared for through the years. Enjoy country living with convenient access to Utica, Rome, and Syracuse.
Property Features
Property Type: Residential - Single Family
Basement: Full, Partially Finished, Walk-Out Access, Sump Pump
Cooling: Central Air
Garage: 2 car attached
Heating: Propane, Forced Air
Home Style: Ranch
Lot Size: 1.00 Acres
Roof Type: Asphalt
Stories: 1.0
Taxes: $5,359
Year Built: 1990
Amenities
Ceiling Fan(s)
Cathedral Ceiling(s)
Den
Eat-in Kitchen
Separate/Formal Living Room
Pull Down Attic Stairs
Sliding Glass Door(s)
Bath in Primary Bedroom
Main Level Primary
Primary Suite
Blacktop Driveway
Deck
Patio
Propane Tank - Leased
Feature Descriptions
Appliances: Dishwasher, Electric Water Heater, Gas Oven, Gas Range, Refrigerator, Water Softener Owned
Days on Site: 2
Door Features: Sliding Doors
Exterior: Wood Siding
Flooring: Carpet, Laminate, Varies
Laundry: Main Level
Lot: Rectangular, Rectangular Lot
Lot Dimensions: 250X190
Parcel#: 306200-310-000-0003-053-002-0000
Parking: Attached, Electricity, Garage, Garage Door Opener
Parking Notes: Attached, Electricity, Garage, Garage Door Opener
Patio/Porch: Deck, Patio
Sewer: Septic Tank
Utilities: Electricity Connected, High Speed Internet Available
Water: Well
Window: Thermal Windows
Local Schools
High School: Vernon-Verona-Sherrill Senior High
Middle School: Vernon-Verona-Sherrill Middle
School District: Sherrill City
Listed By / Shown By
Listing By
Agency Name: Hunt Real Estate ERA
Agency Phone: 315-363-5533
Shown By
Agent Name: Daniel O'Leary
Agent Phone:
Agency Title: MJ Peterson Real Estate

Estimate Your Payment
Estimated Payment
$ 1,264.68 per month $723.31 Principal & Interest $446.58 Property Tax $94.79 Homeowner's InsuranceChange Payment Information
Privacy Policy / DMCA Notice / ADA Accessibility


This site is hosted, designed and copyright
© 1994 - 2026 by
Delta Media Group, Inc. -- Patent Pending --
4591 Stoney Brook Road | MLS# S1711768
This single family home located at 4591 Stoney Brook Road, Verona, NY 13478 is currently listed for sale with an asking price of $325,000. This property was built in 1990 and has 3 bedrooms and 2 full baths with 1846 sq. ft. Stoney Brook Road is located within the Sherrill City school district. Search Verona real estate on doleary.mjpeterson.com today.