- "Ar scáth a chéile a mhairea...

Daniel O'Leary
Lic. Real Estate Salesperson, REALTOR®

BEDS3
BATHS2 full
SQUARE FEET1,550
MLS#R1712690
STATUSActive
PROPERTY TYPEResidential - Mobile Home
SUBDIVISIONGypsum Mills Estates
SCHOOLVictor
Property Description
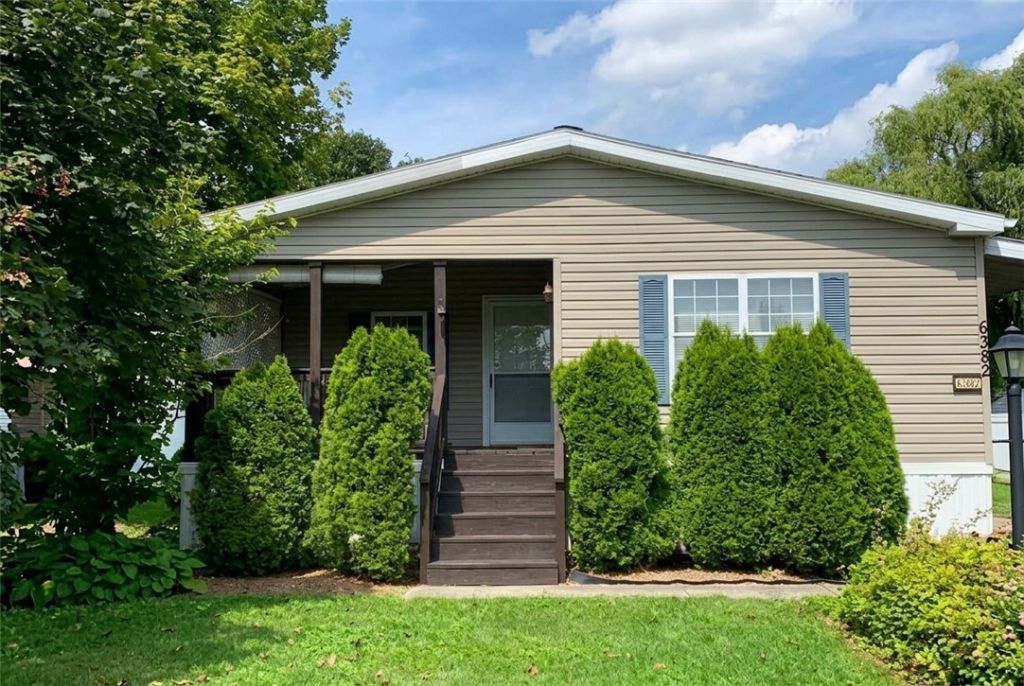
Enjoy your new home in a country club setting! Beautiful front porch leads you into a spacious living room, open to dining room and large eat-in kitchen! This home offer 3 good sized bedrooms and 2 full baths! Primary suite not only has a full bath, but a large walk in closet! Additional highlights include a large shed, covered carport currently with a ramp to the side door - which can be removed if one wishes! Private rear yard, located in the wonderful Gypsum Mills Community which includes Winding Creek Executive Golf Course, pickleball, basketball, tennis, bocce, a heated pool, fitness center, walking trails, community center, garbage service, storage and more! Buyer(s) must be approved by Gypsum Mills Estates MHC LLC - application can be obtained at the office. Offers are due by 9/20 at 12:00 noon.
Property Features
Property Type: Residential - Mobile Home
Basement: CrawlSpace
Cooling: CentralAir
Garage: 1 car attached
Heating: Gas, ForcedAir
Home Style: ManufacturedHome, MobileHome
Lot Size: 0.10 Acres
Roof Type: Asphalt, Shingle
Stories: 1.0
Taxes: $1,725
Year Built: 1995
Amenities
CeilingFans
Den
SeparateFormalDiningRoom
EntranceFoyer
EatInKitchen
SeparateFormalLivingRoom
GreatRoom
HomeOffice
Pantry
SlidingGlassDoors
Skylights
NaturalWoodwork
BedroomOnMainLevel
MainLevelPrimary
PrimarySuite
ProgrammableThermostat
BlacktopDriveway
TennisCourts
Feature Descriptions
Appliances: Dryer, Dishwasher, ExhaustFan, Disposal, GasOven, GasRange, GasWaterHeater, Microwave, Refrigerator, RangeHood, Washer
Association Amenities: BasketballCourt, Clubhouse, Playground, Pool, TennisCourts
Door Features: SlidingDoors
Exterior: VinylSiding, CopperPlumbing
Flooring: Carpet, Laminate, Varies, Vinyl
HOA Fee: 32/ Monthly
Laundry: MainLevel
Lot: OnGolfCourse, NearPublicTransit, Rectangular, RectangularLot, ResidentialLot
Lot Dimensions: 50X100
Parcel#: 324889-16.00-1-37.200-109
Parking: Attached, Carport, Electricity, Garage, Storage
Parking Notes: Attached, Carport, Electricity, Garage, Storage
Patio/Porch: Open, Porch
Pool: Association, Community
Sewer: Connected
Utilities: CableAvailable, ElectricityConnected, HighSpeedInternetAvailable, SewerConnected, WaterConnected
Water: Connected, Public
Window: Skylights, ThermalWindows
Local Schools
School District: Victor
Listed By / Shown By
Listing By
Agency Name: RE/MAX Realty Group
Agency Phone: 585-248-0250
Shown By
Agent Name: Daniel O'Leary
Agent Phone:
Agency Title: MJ Peterson Real Estate

Estimate Your Payment
Estimated Payment
$ 420.65 per month $244.81 Principal & Interest $143.75 Property Tax $32.08 Homeowner's InsuranceChange Payment Information
Privacy Policy / DMCA Notice / ADA Accessibility


This site is hosted, designed and copyright
© 1994 - 2026 by
Delta Media Group, Inc. -- Patent Pending --
6382 Lambert | MLS# R1712690
This single family home located at 6382 Lambert , Victor, NY 14564 is currently listed for sale with an asking price of $110,000. This property was built in 1995 and has 3 bedrooms and 2 full baths with 1550 sq. ft. Lambert is located in the Gypsum Mills Estates subdivision within the Victor school district. Search Gypsum Mills Estates real estate on doleary.mjpeterson.com today.