- "Ar scáth a chéile a mhairea...

Daniel O'Leary
Lic. Real Estate Salesperson, REALTOR®

BEDS3
BATHS1 full
SQUARE FEET1,853
MLS#S1703999
STATUSActive
PROPERTY TYPEResidential - Single Family
SUBDIVISIONWood Crk Reservation
SCHOOLOneida
Property Description
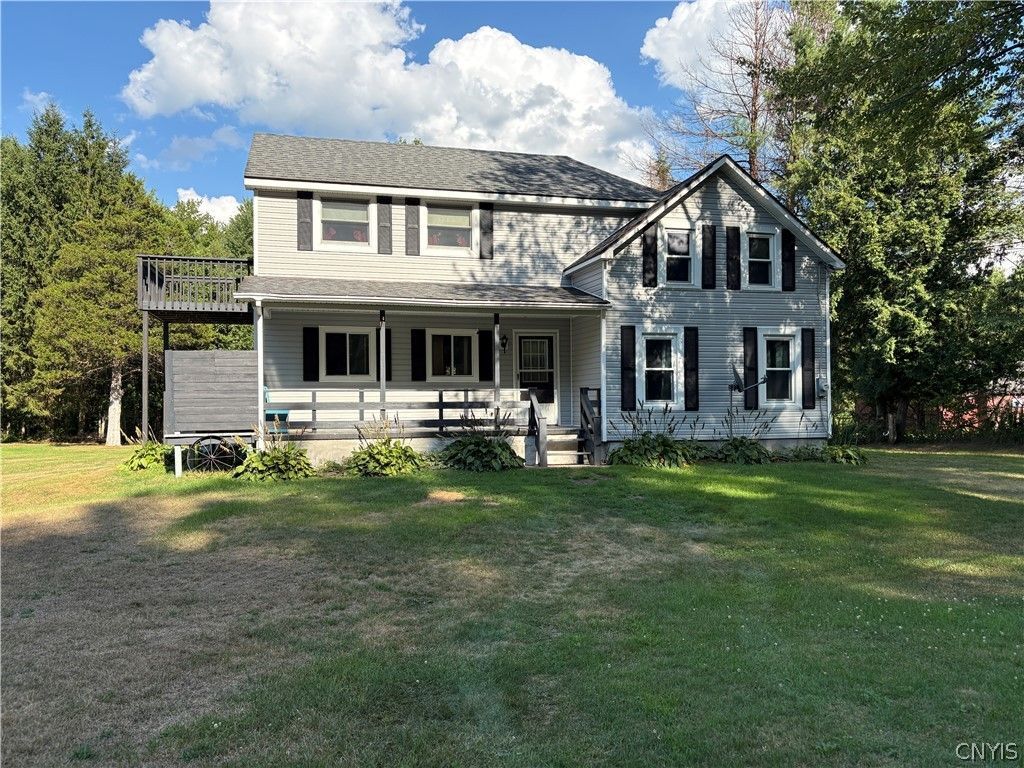
Welcome home! Step inside and enjoy this well maintained home. The large country kitchen boasts an island, a dining area, or two and sliders to a back deck. The roomy living room is newly carpeted and provides space to spread out. There is a convenient first floor bedroom and a first-floor laundry is right off of the the bathroom. Upstairs boasts a large master bedroom with sliders to an upper deck great for watching the wildlife go by. There is a second bedroom upstairs and a landing/bonus area at the top of the stairs for office or extra living space. Two sheds provide for your storage needs. Enjoy the great outdoors from your front porch, back deck, side deck or upper bedroom balcony. Located approximately a half mile from two separate marinas, about 1/4 mile to a newly built fishing deck and a short 1 mile drive to Oneida Lakes sandy shore and the village of Sylvan Beach. Close to amenities in a country setting,
Property Features
Property Type: Residential - Single Family
Basement: Full
Cooling: Other, SeeRemarks
Fireplaces: 1
Heating: Oil, Other, SeeRemarks
Home Style: HistoricAntique
Lot Size: 0.77 Acres
Roof Type: Asphalt, Shingle
Stories: 1.0
Taxes: $3,731
Year Built: 1900
Amenities
CeilingFans
EatInKitchen
SeparateFormalLivingRoom
CountryKitchen
SlidingGlassDoors
BedroomOnMainLevel
DirtDriveway
Feature Descriptions
Appliances: Dryer, ExhaustFan, ElectricOven, ElectricRange, ElectricWaterHeater, Microwave, Refrigerator, RangeHood, Washer
Days on Site: 32
Door Features: SlidingDoors
Exterior: BlownInInsulation, VinylSiding
Flooring: Carpet, Laminate, Varies
Laundry: MainLevel
Lot: Rectangular, RectangularLot, RuralLot
Lot Dimensions: 183X182
Parcel#: 306200-253-000-0001-006-000-0000
Parking: NoGarage
Parking Notes: NoGarage
Patio/Porch: Covered, Porch
Sewer: SepticTank
Water: Well
Local Schools
School District: Oneida
Listed By / Shown By
Listing By
Agency Name: Coldwell Banker Prime Properties
Agency Contact: 315-762-4032
Shown By
Agent Name: Daniel O'Leary
Agent Phone:
Agency Title: MJ Peterson Real Estate

Estimate Your Payment
Estimated Payment
$ 862.19 per month $487.40 Principal & Interest $310.92 Property Tax $63.88 Homeowner's InsuranceChange Payment Information
Privacy Policy / DMCA Notice / ADA Accessibility


This site is hosted, designed and copyright
© 1994 - 2026 by
Delta Media Group, Inc. -- Patent Pending --
6994 Cove Road | MLS# S1703999
This single family home located at 6994 Cove Road, Durhamville, NY 13054 is currently listed for sale with an asking price of $219,000. This property was built in 1900 and has 3 bedrooms and 1 full baths with 1853 sq. ft. Cove Road is located in the Wood Crk Reservation subdivision within the Oneida school district. Search Wood Crk Reservation real estate on doleary.mjpeterson.com today.