- "Ar scáth a chéile a mhairea...

Daniel O'Leary
Lic. Real Estate Salesperson, REALTOR®

BEDS2
BATHS2 full
SQUARE FEET1,497
MLS#B1700243
STATUSActive
PROPERTY TYPEResidential - Single Family
SCHOOLHolland
Property Description
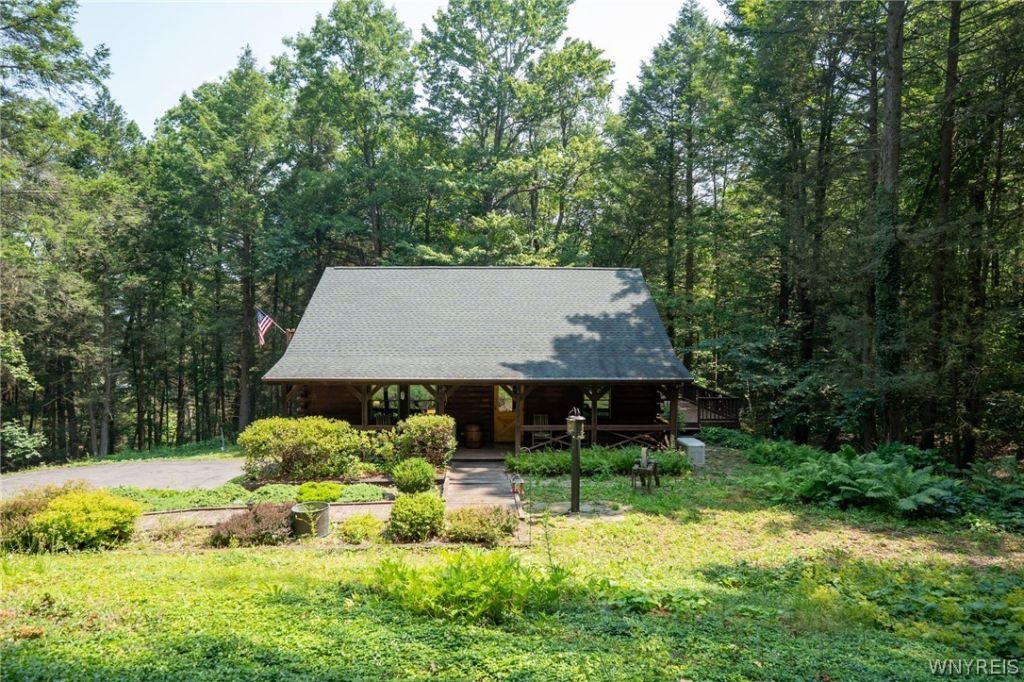
Welcome to this beautiful 1993 built Asperline log cabin in Holland, NY! This private oasis is located on 5 acres of peaceful woodlands and backs up to the west branch of the Cazenovia Creek which is a stocked trout stream. This home features 1 first floor bedroom and a loft style 2nd floor (bedroom) with skylight and balcony. There is a full bathroom located on each floor. The expansive wrap around decks and front porch offer abundant opportunity to enjoy the natural setting including a waterfall, beautiful landscaping and wildlife. There is an open concept kitchen with Corian countertops and breakfast bar. The white oak floors glow with warmth. The home sits atop the 2 car garage, workshop space and laundry area. Open house will be 7/25 from 1pm to 3pm. Offers will be reviewed as they are received.
Property Features
Property Type: Residential - Single Family
Basement: Full, WalkOutAccess
Cooling: WindowUnits
Garage: 2 car attached
Heating: Gas, ForcedAir
Home Style: LogHome
Lot Size: 5.00 Acres
Roof Type: Asphalt, Architectural, Shingle
Stories: 1.0
Taxes: $6,121
Year Built: 1993
Amenities
BreakfastBar
CathedralCeilings
EatInKitchen
SeparateFormalLivingRoom
SlidingGlassDoors
SolidSurfaceCounters
Skylights
NaturalWoodwork
BedroomOnMainLevel
Loft
MainLevelPrimary
Workshop
BlacktopDriveway
Balcony
Deck
PrivateYard
SeeRemarks
Feature Descriptions
Appliances: Dryer, Dishwasher, FreeStandingRange, GasWaterHeater, Microwave, Oven, Refrigerator, Washer, WaterSoftenerOwned
Body of Water: Cazenovia Creek
Door Features: SlidingDoors
Exterior: Log, Other
Flooring: Carpet, Hardwood, Tile, Varies
Laundry: InBasement
Lot: IrregularLot, Wooded
Lot Dimensions: 263X808
Parcel#: 145000-216-000-0007-051-000
Parking: Attached, Underground, Garage, HeatedGarage, GarageDoorOpener
Parking Notes: Attached, Underground, Garage, HeatedGarage, GarageDoo
Patio/Porch: Balcony, Deck, Open, Porch
Sewer: SepticTank
Utilities: ElectricityConnected
Water: Well
Water Features: Other, RiverAccess, SeeRemarks, Stream
Window: Skylights
Local Schools
High School: Holland High
Middle School: Holland Middle
Elementary School: Harold O Brumsted Elementary
School District: Holland
Listed By / Shown By
Listing By
Agency Name: WNY Metro Roberts Realty
Agency Contact: 716-668-2500
Shown By
Agent Name: Daniel O'Leary
Agent Phone:
Agency Title: MJ Peterson Real Estate

Estimate Your Payment
Estimated Payment
$ 1,516.72 per month $890.00 Principal & Interest $510.08 Property Tax $116.64 Homeowner's InsuranceChange Payment Information
Privacy Policy / DMCA Notice / ADA Accessibility


This site is hosted, designed and copyright
© 1994 - 2026 by
Delta Media Group, Inc. -- Patent Pending --
8 Deer Run Road | MLS# B1700243
This single family home located at 8 Deer Run Road , Holland, NY 14080 is currently listed for sale with an asking price of $399,900. This property was built in 1993 and has 2 bedrooms and 2 full baths with 1497 sq. ft. Deer Run Road is located within the Holland school district. Search Holland real estate on doleary.mjpeterson.com today.